Shower Doors

choosing a shower door for bathrooms

How to Choose The Right Shower Door For Your Bathroom

Bathroom Design & Custom Glass Solutions How to Choose the Right Shower Door for Your Bathroom: Styles, Configurations, and Design Ideas A shower door is more than a functional bathroom feature. Discover different glass shower door styles, compare sliding and hinged configurations, explore modern hardware finishes, and find the right design for your bathroom layout. Discuss Your Shower Door Project Choosing the right shower door can make a significant difference in the appearance, functionality, and overall comfort of your bathroom. Whether you are renovating an existing bathroom, upgrading an outdated enclosure, or designing a new space, the right glass shower door can create a cleaner, brighter, and more sophisticated environment. However, selecting a shower door involves more than choosing a design you like. Bathroom dimensions, available clearance, shower configuration, glass type, hardware, and installation requirements all influence which option will work best. From frameless glass shower doors and sliding systems to hinged enclosures, bathtub doors, and custom corner configurations, there are many options available for different bathroom layouts and design preferences. In this guide, we explore the most popular types of shower doors, explain their differences, and help you understand how to choose a glass shower door that complements your home. In This Article What to consider before choosing a shower door Different types of shower doors Frameless vs. framed shower doors Choosing a glass shower door for a bathtub Shower doors for different bathroom layouts What kind of glass is used for shower doors? Shower door hardware and finishes Glass shower door vs. shower curtain How to measure for a glass shower door Why professional installation matters Frequently asked questions What Should You Consider Before Choosing a Shower Door? Before comparing styles and finishes, start by evaluating the bathroom itself. A shower door should fit the available space, provide comfortable access, and work with the existing shower or bathtub configuration. 1. Bathroom Dimensions The width and height of the shower opening determine which configurations are practical. Consider available clearance, nearby fixtures, walls, and the position of the shower entrance. 2. Door Opening Direction Consider whether a door should slide, swing outward, or use another configuration. The opening mechanism should provide comfortable access without interfering with toilets, vanities, or other fixtures. 3. Shower Configuration A bathtub combination, walk-in shower, corner enclosure, or half-wall design may require a different glass door configuration. 4. Bathroom Design Consider how the glass, hardware, tile, fixtures, and other finishes will work together. A coordinated design creates a more cohesive bathroom. 5. Cleaning and Maintenance Different door configurations have different maintenance requirements. Consider how easily you can access the glass, tracks, hinges, and corners for cleaning. 6. Glass and Hardware Specifications Choose appropriate safety glass, compatible hardware, and a configuration suited to the installation conditions. Taking these factors into account from the beginning makes it easier to narrow down your options and avoid choosing a door that looks attractive but does not work well in your bathroom. Different Types of Glass Shower Doors There are several types of shower doors, each designed for different bathroom layouts, opening requirements, and aesthetic preferences. Understanding how each configuration works can help you make a more informed decision. 1. Hinged Shower Doors A hinged shower door is attached to a wall or fixed glass panel using hinges that allow the door to swing open. This traditional yet versatile configuration is a popular option for frameless glass shower enclosures. Hinged shower doors are suitable for bathrooms where sufficient opening clearance is available. They provide a wide entrance and can create a clean, minimal appearance when paired with frameless glass and carefully selected hardware. Depending on the system, hinges may be mounted to a wall or connected to an adjacent fixed glass panel. The exact configuration depends on the enclosure design and installation conditions. Best suited for: Walk-in showers, larger bathroom layouts, and custom frameless enclosures. 2. Pivot Shower Doors Pivot shower doors operate using pivot hardware positioned at the top and bottom of the door. Instead of relying on conventional side-mounted hinges, the door rotates around a vertical pivot point. This configuration provides a distinctive opening mechanism and can be incorporated into modern frameless shower designs. Pivot doors are especially useful for custom applications where the opening direction and available clearance need to be carefully considered. Best suited for: Custom shower enclosures, modern bathroom designs, and selected walk-in shower configurations. 3. Sliding Glass Shower Doors A sliding glass shower door moves along a track or roller system rather than swinging outward. This makes it a practical choice for bathrooms where space is limited or where a swinging door would interfere with nearby fixtures. Sliding shower doors commonly feature two glass panels, with one panel moving past the other. Depending on the design, they can be installed on bathtub enclosures or walk-in shower openings. Rollers, tracks, and other moving components should be selected carefully and maintained according to the manufacturer’s recommendations. Best suited for: Small bathrooms, bathtub combinations, and shower openings with limited swing clearance. 4. Bi-Fold Shower Doors Bi-fold shower doors consist of connected panels that fold inward or outward as the door opens. Their folding configuration can provide access without requiring the full swing clearance of a traditional hinged door. They may be considered for compact bathrooms or shower openings where conventional door movement is difficult to accommodate. Best suited for: Selected compact shower layouts where space is restricted. 5. Fixed Glass Shower Panels A fixed glass shower panel creates an open shower entrance without a traditional moving door. It is often used in walk-in showers and contemporary bathroom designs. Fixed panels can provide a minimal appearance and reduce the number of moving components. However, the shower layout, panel dimensions, and water-splash direction must be considered carefully to determine whether the configuration will work effectively. Best suited for: Walk-in showers, open bathroom designs, and contemporary interiors. Shower Door Type Opening Mechanism Ideal Application Hinged Swings on side-mounted hinges. Walk-in showers and larger openings. Pivot Rotates around top and bottom

How to Choose The Right Shower Door For Your Bathroom Read More »
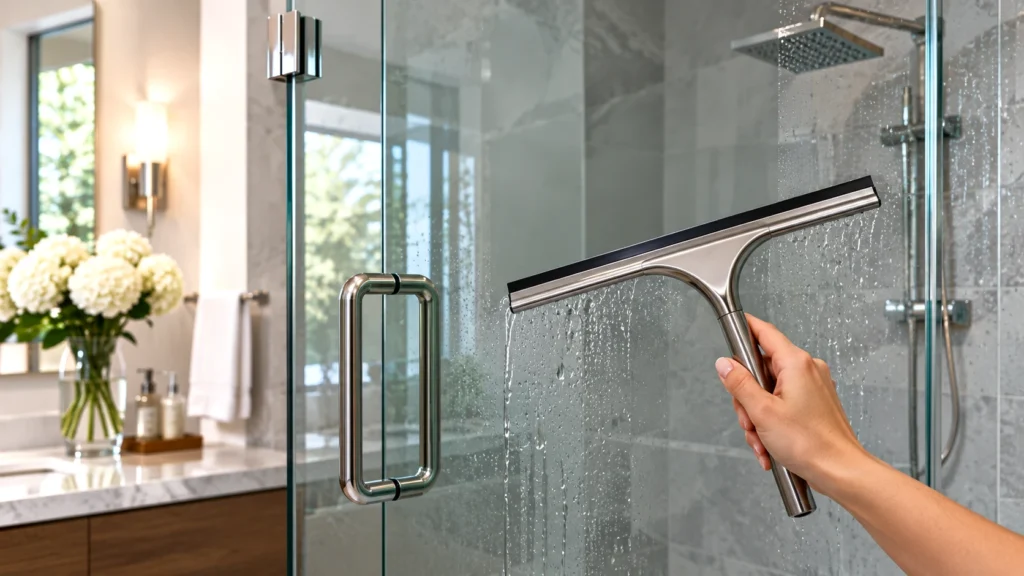
how to clean glass shower doors - maintaining bathroom doors

How to Maintain Glass Shower Doors: Cleaning Tips, Water Spots, and Long-Term Care

Glass Shower Door Care & Maintenance How to Maintain Glass Shower Doors: Cleaning Tips, Water Spots, and Long-Term Care Keep your shower glass clear, polished, and beautiful with practical cleaning techniques, hard water stain removal tips, and essential maintenance advice for frameless and framed shower doors. Explore Shower Door Services Glass shower doors can make a bathroom feel brighter, more spacious, and more sophisticated. Whether you have a frameless glass shower enclosure, a sliding shower door, or a traditional framed design, clean and well-maintained glass plays an important role in preserving the appearance of your bathroom. However, shower glass is constantly exposed to water, soap, shampoo, humidity, and everyday use. Over time, these conditions can lead to water spots, mineral deposits, soap scum, and other forms of buildup. Hardware and moving components also require attention to keep the shower door operating properly. Fortunately, maintaining glass shower doors does not have to be complicated. With the right cleaning products, a consistent routine, and a few preventive habits, homeowners can keep their shower glass looking clear and attractive for years. In this guide, we explain how to clean glass shower doors, remove hard water stains, prevent soap scum, maintain shower door hardware, and recognize when professional repair or replacement may be necessary. In This Article Why regular shower glass maintenance matters How to clean glass shower doors How to remove hard water stains How to prevent soap scum Best cleaning products and tools Frameless shower door maintenance How to maintain shower door hardware Common shower glass cleaning mistakes When to repair or replace shower doors Frequently asked questions Why Is Regular Glass Shower Door Maintenance Important? Glass shower doors are designed to provide a functional barrier while maintaining an open and elegant bathroom appearance. However, without regular care, mineral deposits, soap residue, and other contaminants can gradually affect their clarity. Consistent shower glass maintenance offers several benefits: 1. Preserves Glass Clarity Regular cleaning removes water spots, fingerprints, and soap residue before they accumulate and become difficult to remove. 2. Helps Prevent Mineral Buildup Removing water droplets and mineral residue regularly can reduce the development of stubborn hard water deposits. 3. Maintains a Clean Bathroom Clean shower glass contributes to a more polished bathroom appearance and helps prevent visible soap and product buildup. 4. Protects Hardware and Finishes Proper cleaning and inspection help maintain hinges, handles, tracks, brackets, and other shower door components. 5. Supports Long-Term Performance Identifying loose hardware, damaged seals, or alignment problems early can help prevent more serious issues. 6. Preserves Bathroom Appearance Clear glass allows the bathroom’s tile, fixtures, and design features to remain visible without distracting buildup. How to Clean Glass Shower Doors: A Simple Routine The easiest way to maintain glass shower doors is to prevent residue from accumulating in the first place. A few minutes of attention after each shower can significantly reduce the amount of deep cleaning required later. Step 1: Rinse Away Soap and Shampoo Residue After showering, rinse the glass panels with clean water to remove leftover shampoo, body wash, and soap. These products can leave a thin film on the surface, especially when mixed with minerals from hard water. Step 2: Use a Shower Squeegee A shower squeegee is one of the most effective tools for everyday glass shower door cleaning. After rinsing, gently move the squeegee from the top of the glass toward the bottom to remove remaining water droplets. This simple habit helps minimize water spots and reduces the amount of mineral residue left behind as water evaporates. Step 3: Wipe the Glass with a Microfiber Cloth For remaining moisture or fingerprints, use a clean, soft microfiber cloth. Avoid rough materials that may scratch the glass or damage any protective surface treatment. Step 4: Keep the Shower Area Ventilated Good ventilation helps reduce excess moisture in the bathroom. Use an exhaust fan or open a window when appropriate to allow humidity to dissipate after showering. Step 5: Perform a Weekly Cleaning Once a week, clean the glass with a suitable glass cleaner or a product specifically formulated for shower enclosures. Follow the manufacturer’s instructions and rinse the surface if required. Simple daily routine: Rinse the glass, remove water with a squeegee, wipe visible residue, and allow the bathroom to ventilate. Consistency is more effective than waiting until heavy buildup develops. Considering a New Glass Shower Door? Roxie Glass offers custom shower door and enclosure solutions designed to complement different bathroom layouts and styles. Explore Custom Shower Doors Contact Us How to Remove Hard Water Stains from Shower Glass Hard water is one of the most common causes of cloudy shower glass. It contains dissolved minerals, particularly calcium and magnesium, which can remain on glass surfaces after water evaporates. Over time, these minerals can form visible white spots, cloudy patches, and stubborn deposits. If left untreated, mineral buildup may become increasingly difficult to remove. How to Identify Hard Water Stains Hard water stains typically appear as: White or cloudy spots across the glass surface. Chalky mineral deposits around areas exposed to frequent water splashes. Visible rings or marks where water droplets have dried. Cloudiness that remains even after ordinary glass cleaning. How to Remove Hard Water Stains For light mineral deposits, start with a cleaner specifically labeled as safe for shower glass and suitable for removing mineral buildup. Follow the product instructions carefully. Some homeowners also use diluted white vinegar to help dissolve mineral deposits. However, this method is not appropriate for every shower enclosure or hardware finish. Check the glass and hardware manufacturer’s cleaning recommendations. Test the cleaning solution on a small, inconspicuous area. Apply the approved cleaner to the affected glass surface. Allow it to work for the time specified by the manufacturer. Gently wipe with a soft microfiber cloth or non-abrasive sponge. Rinse thoroughly if directed and dry the surface. What If Hard Water Stains Do Not Come Off? Not all cloudy glass is caused by removable mineral deposits. Long-term exposure to certain chemicals, surface damage, or

How to Maintain Glass Shower Doors: Cleaning Tips, Water Spots, and Long-Term Care Read More »

types of framed shower doors

Types of Framed Shower Doors

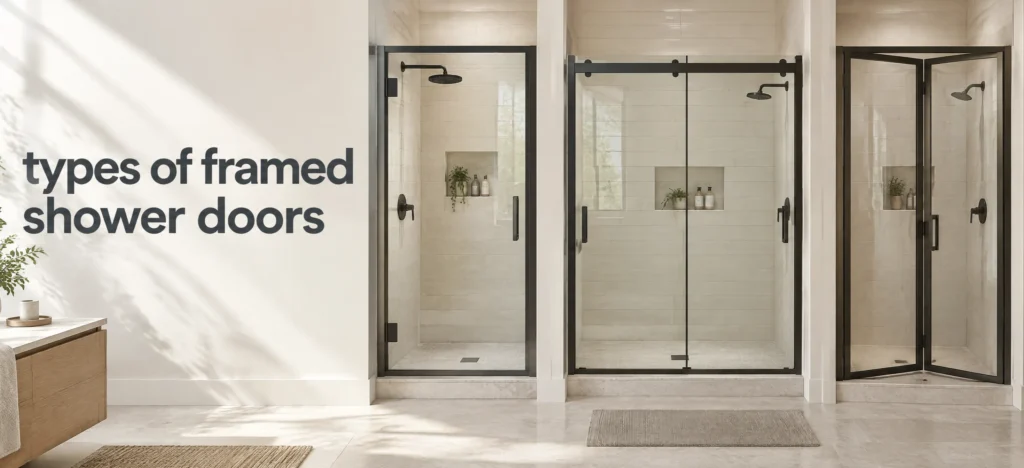
Roxie Glass · Shower Door Guide Types of Framed Shower Doors: Styles, Benefits, and How to Choose Discover the main types of framed shower doors, from sliding and hinged designs to pivot doors and corner enclosures. Compare configurations and find a practical shower door solution for your bathroom. Explore Custom Shower Doors Compare Framed Door Types Framed shower doors remain a practical option for bathrooms of different sizes and styles. Their metal frames surround or support the glass panels, creating a defined enclosure with a traditional or contemporary appearance depending on the design. However, framed shower doors are not all the same. Sliding, hinged, pivot, and corner configurations differ in how they open, how much space they need, and how they fit into a bathroom layout. Understanding these differences can help you choose a shower enclosure that works for your space and daily routine. In This Guide What is a framed shower door? Framed sliding shower doors Framed hinged shower doors Framed pivot shower doors Bypass shower doors Framed corner shower enclosures Framed tub-shower doors Compare framed shower door types How to choose a framed shower door Frequently asked questions What Is a Framed Shower Door? A framed shower door uses a metal frame around the glass door or enclosure panels. Aluminum is commonly used for shower door framing, although the frame design, finish, and construction vary by product. The frame supports and surrounds the glass as part of the overall enclosure system. Depending on the design, the door may slide, swing on hinges, or rotate on pivot hardware. Framed shower doors are available in different finishes and configurations, making them an option for traditional bathrooms, contemporary renovations, and selected tub-shower combinations. To explore broader glass enclosure options, visit Roxie Glass shower enclosure services. 1. Framed Sliding Shower Doors Framed sliding shower doors use tracks and rollers or compatible sliding hardware to move the glass panels across the shower opening. The panels slide past one another instead of swinging into the bathroom. This configuration can be useful in bathrooms where space for a swinging door is limited. + Key Benefits No outward door swing into the bathroom. Practical access for selected wider openings. Framed edges and tracks create a defined enclosure. Available for suitable shower and tub layouts. ! What to Consider Track cleaning, roller maintenance, panel overlap, and the usable entry width should all be evaluated. The configuration may allow access from only one side at a time. Best for: Bathrooms where a sliding configuration is preferable to a swinging door, particularly when nearby fixtures restrict clearance. 2. Framed Hinged Shower Doors A framed hinged shower door swings open on hinges attached to a wall, frame, or compatible support. The surrounding metal frame defines the door’s edges and forms part of the enclosure system. Hinged designs can provide straightforward entry and suit a range of shower layouts when enough clearance is available. Advantages Convenient swinging access. Defined door edges and framed appearance. Different frame finishes and glass styles. Suitable for various shower openings. Planning Considerations Check the door’s swing path against nearby vanities, toilets, towel bars, and other fixtures. Confirm the opening direction and available clearance before choosing a configuration. Best for: Bathrooms with sufficient space for a swinging door and homeowners who prefer a defined frame around the glass. Compare different shower door constructions in our frameless and framed shower doors guide. 3. Framed Pivot Shower Doors Framed pivot shower doors rotate on pivot hardware, commonly positioned at the top and bottom of the door. Their frame surrounds or supports the glass as part of the complete door system. Pivot placement influences the door’s rotation and the clearance required around the entrance. Why Consider a Pivot Door? A swinging opening mechanism. A defined, framed appearance. Options for selected custom layouts. Important Factors The pivot hardware, frame dimensions, door movement, supporting surfaces, and available clearance must be compatible with the chosen system. Best for: Suitable shower openings where a pivoting door provides practical access and fits the surrounding bathroom layout. 4. Framed Bypass Shower Doors Bypass shower doors are a type of sliding door system in which two or more panels move along tracks and pass one another. They are commonly used for tub-shower enclosures and some wider shower openings. Because the panels slide rather than swing, a bypass system does not require the same outward clearance as a hinged door. Are bypass doors different from sliding shower doors? Bypass doors are a specific type of sliding shower door. The term usually describes overlapping panels that move past one another along a track system. Before selecting a bypass enclosure, consider the usable entrance, panel overlap, track design, and access needed for cleaning and maintenance. Best for: Tub-shower combinations and suitable openings where overlapping sliding panels are practical. 5. Framed Corner Shower Enclosures Framed corner shower enclosures are designed for showers positioned where two walls meet. They typically combine framed glass panels with a door configuration suited to the available entrance. Depending on the layout, the door may be hinged, pivoting, or sliding. Define a shower area within a bathroom corner. Offer different entry and panel configurations. Provide a consistent frame around the enclosure. Accommodate selected bathroom dimensions and layouts. Accurate measurements are important for coordinating the panels, frame, door movement, and adjoining walls. Best for: Bathrooms where a shower occupies a corner and the enclosure must fit the available wall geometry. 6. Framed Tub-Shower Doors Framed tub-shower doors are installed above a bathtub to help separate the bathing area from the rest of the bathroom. Common configurations include sliding bypass doors and hinged glass doors, depending on the tub and available space. A framed enclosure can provide a defined boundary around the glass panels while working with the existing tub-shower layout. Sliding Tub Doors Overlapping panels slide along a track, making this configuration worth considering when there is limited clearance for a swinging door. Hinged Tub Doors A swinging glass door can provide access to a tub-shower area

Types of Framed Shower Doors Read More »

types of frameless shower doors

Types of Frameless Shower Doors | Frameless Shower Door Guide

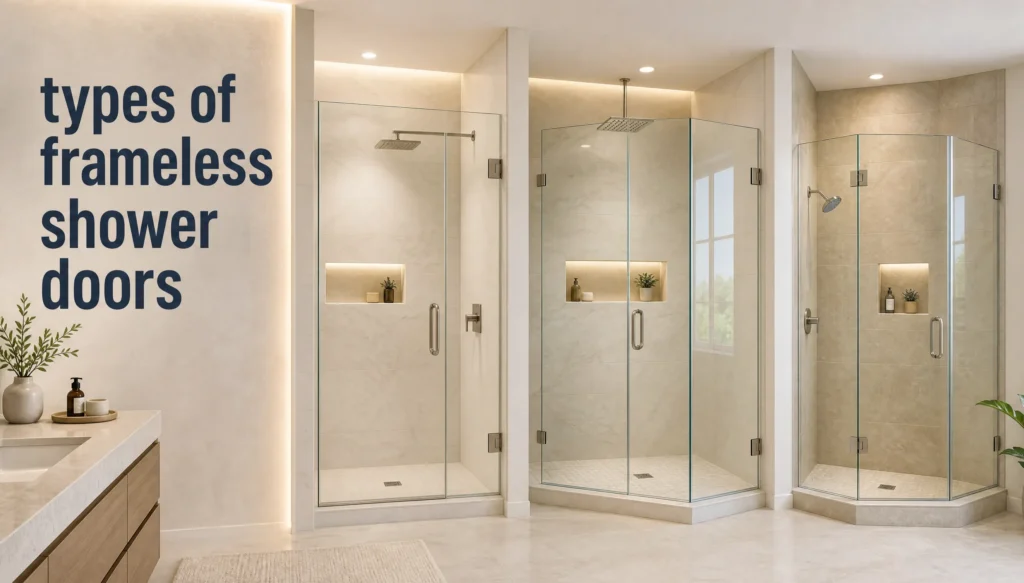
Roxie Glass · Shower Door Guide Types of Frameless Shower Doors: Find the Right Style for Your Bathroom From elegant hinged doors to space-saving sliding systems and modern walk-in glass panels, discover the different types of frameless shower doors and how to choose the right configuration for your bathroom. Explore Custom Shower Doors Compare Door Types Frameless shower doors are a popular choice for homeowners seeking a clean, contemporary bathroom design. With minimal visible framing, clear glass helps maintain open sightlines while complementing a variety of bathroom styles. However, the best frameless shower door depends on more than appearance. The available space, shower opening, entry clearance, and water-containment requirements all influence which design will work best. This guide explains the main options so you can plan your shower enclosure with greater confidence. In This Guide What is a frameless shower door? Hinged shower doors Pivot shower doors Sliding shower doors Fixed glass panels Door-and-panel enclosures Corner shower enclosures Compare frameless shower door types How to choose the right door Frequently asked questions What Is a Frameless Shower Door? A frameless shower door is a glass door or enclosure that uses minimal visible metal framing. Instead of a full frame surrounding each glass panel, the system typically relies on suitable hinges, brackets, clips, guides, and other hardware. Shower enclosures commonly use tempered safety glass, with glass specifications and hardware selected according to the configuration and installation requirements. Whether you are updating an existing bathroom or planning a complete renovation, explore Roxie Glass shower enclosure options to learn more about glass solutions for your space. 1. Frameless Hinged Shower Doors A frameless hinged shower door opens on hinges attached to a wall, fixed glass panel, or another compatible support. It is a versatile option for many shower layouts, provided there is enough room for the door to swing. + Key Benefits Convenient access through a swinging door. Clean lines and minimal visible framing. Flexible glass, handle, and hardware selections. Suitable for many custom shower openings. ! What to Consider The door needs adequate swing clearance. Nearby vanities, toilets, walls, and towel bars should be considered before choosing the opening direction. Best for: Bathrooms with sufficient clearance and homeowners who prefer a traditional swinging entry with a modern glass appearance. Planning a personalized design? Explore custom frameless shower doors from Roxie Glass. 2. Frameless Pivot Shower Doors Pivot shower doors rotate around pivot hardware, commonly positioned at the top and bottom of the door. The pivot location affects the door’s movement and the space needed for entry. Like hinged doors, pivot doors swing rather than slide, but their pivot hardware and rotation geometry differ from conventional side-hinged designs. Why Choose a Pivot Door? A contemporary, minimalist appearance. A distinctive opening mechanism. Options for selected custom shower layouts. Check Before Installation Confirm that the opening, pivot position, door dimensions, supporting surfaces, and surrounding fixtures are compatible with the intended system. Best for: Suitable custom shower openings where the selected pivot configuration provides practical access and adequate clearance. 3. Frameless Sliding Shower Doors Frameless sliding shower doors move along a track or compatible sliding mechanism instead of swinging into the bathroom. Glass panels typically overlap, allowing the door to open without requiring the same swing clearance as a hinged door. Sliding shower doors can be particularly useful when the bathroom layout limits the space available for an outward-opening door. Advantages No door swing into the bathroom. Practical for selected wider openings. Contemporary glass-and-hardware styling. Potentially suitable for certain tub-shower layouts. Important Considerations Panel overlap, usable entry width, track maintenance, alignment, and hardware access should all be considered when selecting a sliding system. Best for: Bathrooms where a swinging door would interfere with fixtures or available floor space. Still deciding between enclosure styles? Read our frameless and framed shower doors comparison guide. 4. Fixed Glass Shower Panels A fixed glass shower panel is a stationary glass screen that separates the shower area from the rest of the bathroom. It has no operating door and is commonly used in walk-in shower designs. By keeping the entrance open, a fixed panel can maintain an airy appearance and allow light to flow through the bathroom. Benefits Open sightlines and a minimalist design. No moving door panel or hinges. Simple, streamlined glass appearance. Potentially suitable for walk-in showers. Limitations A fixed panel does not close off the entrance. Panel dimensions, showerhead placement, floor slope, and entry position affect how well the design manages water spray. Best for: Walk-in showers where an open entry and carefully planned water containment are priorities. 5. Frameless Shower Doors With Fixed Side Panels Some shower openings work better with a combination of an operating door and one or more stationary glass panels. For example, a hinged door can be paired with a fixed side panel to create a custom enclosure that fits the available opening. These door-and-panel configurations offer flexibility when a single glass door cannot provide the desired layout or enclosure coverage. When is a custom enclosure useful? Consider a door-and-panel design when the shower opening requires additional glass coverage, a specific entry position, or a layout tailored to the surrounding walls and fixtures. The final design should account for measurements, glass support, hardware placement, and the shower’s water-containment requirements. Learn more about custom shower enclosure solutions for different bathroom layouts. 6. Corner Frameless Shower Enclosures Corner shower enclosures are designed for showers positioned where two walls meet. Depending on the layout, the enclosure may combine fixed glass panels with a hinged, pivot, or other compatible door configuration. Frameless corner enclosures can help define a shower area while maintaining a visually open bathroom design. Make use of an existing bathroom corner. Allow different door positions and panel arrangements. Maintain a coordinated, minimalist glass appearance. Accommodate selected custom dimensions and layouts. Best for: Bathrooms where the shower occupies a corner and the glass configuration needs to work with two adjoining walls. Compare the Different Types of Frameless Shower Doors Use this quick comparison to

Types of Frameless Shower Doors | Frameless Shower Door Guide Read More »

Frameless shower door installation DIY

Can You Install a Frameless Shower Door Yourself? A Complete Guide

Can You Install a Frameless Shower Door Yourself? A Complete Guide Installing a frameless glass shower door can transform a bathroom, creating a clean, modern appearance while allowing more light to flow through the space. However, before starting a DIY project, it is important to understand the measurements, hardware, safety precautions, and installation requirements involved. So, can you install a frameless shower door yourself? The answer depends on the door system, your experience with home improvement projects, and the condition of your shower opening. While some simpler installations may be manageable for experienced DIYers, frameless shower doors require precise alignment and careful handling of heavy glass. In this guide, we explain what DIY installation involves, common mistakes to avoid, and when professional installation may be the better choice for your bathroom. Can You Install a Frameless Shower Door Yourself? Yes, some frameless shower doors can be installed by experienced DIYers, particularly when the manufacturer provides clear instructions and the shower opening is properly prepared. However, the process is more complicated than attaching a glass panel to a wall. Frameless shower doors typically use tempered safety glass, specialized hinges or mounting hardware, and carefully positioned seals. The door must fit the opening correctly, operate as intended, and remain stable during everyday use. Before attempting installation, consider these factors: Door design: Fixed panels, hinged doors, and sliding enclosures have different installation requirements. Glass weight: Large glass panels can be difficult to lift, position, and secure safely. Wall construction: Mounting hardware must be attached to suitable structural support as specified by the manufacturer. Shower measurements: Small errors can affect alignment, clearances, and water containment. Installation experience: Familiarity with leveling, drilling, and mounting hardware is important. If the opening is irregular, the walls are out of plumb, or the enclosure requires complex custom fitting, professional installation is generally the safer option. What Do You Need Before Installing a Frameless Shower Door? Proper preparation is essential for a successful installation. Confirm that the selected door is compatible with your shower opening and that all required components are available before beginning. Tools and Materials Depending on the door system, installation may require: Measuring tape and a level A drill and manufacturer-approved drill bits Appropriate fasteners and mounting hardware Safety glasses, cut-resistant gloves, and suitable footwear Glass suction lifters rated for the panel Sealant specified for the installation Approved positioning aids, if required Always follow the door manufacturer’s installation instructions. Different wall materials, glass configurations, and hardware systems may require different tools and fastening methods. Important safety note: Tempered glass must not be cut, drilled, or modified after tempering. Attempting to alter it can cause the entire panel to shatter. Common DIY Frameless Shower Door Installation Mistakes Even a visually simple glass enclosure requires careful planning. Understanding common installation problems can help you decide whether to proceed yourself or hire a professional. 1. Taking Inaccurate Measurements Incorrect measurements can lead to gaps, poor alignment, insufficient clearance, or a door that does not operate properly. Shower openings may vary in width from top to bottom, and walls or curbs may not be perfectly level. Measure according to the manufacturer’s instructions and verify the opening at the specified locations before ordering or installing the door. Custom glass installations may require additional measurements and adjustments. 2. Using Inadequate Wall Support Shower door hinges and mounting hardware must be secured according to the manufacturer’s requirements. Attaching hardware to an unsuitable surface can compromise the stability of the enclosure. Before drilling, identify the wall construction and check for plumbing or electrical services behind the surface. Use appropriate fasteners and structural support as specified for the selected system. 3. Mishandling Heavy Glass Panels Large glass panels can be awkward to lift and position, even for experienced DIYers. Dropping, twisting, or striking the edges of tempered glass can cause it to break. Never attempt to lift or position a large shower door alone. Use appropriately rated glass-handling equipment and qualified assistance. If the panel cannot be handled safely, stop and arrange professional installation. 4. Misaligning the Door or Hinges Incorrect hinge placement or poor alignment can cause a door to swing unevenly, rub against nearby surfaces, or place unnecessary stress on the hardware. Position the door according to the manufacturer’s clearances and mounting specifications. Do not force misaligned hardware into place or compensate for an unsuitable opening with improvised mounting methods. 5. Applying Sealant Incorrectly Improper sealing can allow water to escape the shower enclosure. The location and application of silicone or other seals depend on the enclosure design and the manufacturer’s instructions. Use the specified sealant, prepare the surfaces correctly, and allow the product to cure for the recommended period. Sealant should not be used to compensate for incorrect measurements, unstable mounting, or poorly fitted components. Is DIY Installation Safe for Frameless Shower Doors? Safety should be one of the main considerations when deciding whether to install a frameless shower door yourself. Tempered safety glass is designed to provide safety benefits when it breaks, but it is not unbreakable. Edge damage, improper handling, unsuitable hardware, or incorrect installation can create serious hazards. To reduce risk: Inspect the glass for visible damage before installation. Avoid striking or placing concentrated pressure on glass edges. Use suitable protective equipment and glass-handling tools. Follow the manufacturer’s handling and mounting instructions. Never modify tempered glass in the field. Stop if the opening, wall support, or hardware does not meet the installation requirements. If you lack the necessary equipment or experience, professional installation can help reduce the risks associated with handling and securing large glass panels. DIY vs. Professional Frameless Shower Door Installation Both approaches have advantages, but the right choice depends on the complexity of the project and your confidence in completing it safely. Consideration DIY Installation Professional Installation Labor cost Lower if successful Includes installation labor Measurements Your responsibility Handled according to the service scope Glass handling Requires suitable equipment and assistance Managed by the installation team Alignment and fit Depends on your experience Managed by

Can You Install a Frameless Shower Door Yourself? A Complete Guide Read More »

Glass shower doors cost in Seattle

How much do glass shower doors cost in Seattle? | Roxie Glass

SEATTLE BATHROOM GLASS GUIDE How Much Do Glass Shower Doors Cost in Seattle? If you are planning a bathroom renovation, one of the first questions you may have is: how much do glass shower doors cost in Seattle? The answer depends on the type of door, glass, enclosure design, hardware, measurements, installation requirements, and the condition of the existing shower opening. Quick answer: There is no single price for a glass shower door installation. A simple shower door and a fully custom frameless enclosure can have very different project requirements. The best way to understand your actual shower door cost is to evaluate the size, configuration, glass, hardware, site conditions, and installation requirements of your specific bathroom.Seattle-area homeowners have many options when replacing a shower door or upgrading a bathroom with custom glass. A project can range from a straightforward replacement to a completely custom enclosure designed around an unusual shower opening. That is why comparing prices based only on the door itself can be misleading. The final cost may include custom measurements, glass fabrication, hinges and hardware, delivery, removal of an existing enclosure, preparation of the opening, and professional installation. In this guide, we explain the main factors that influence shower door cost, including glass shower door cost, frameless shower door cost, shower door installation cost, and custom shower door cost. If you are comparing options for a Seattle or Bellevue bathroom, this information can help you understand what you are paying for and what questions to ask before approving an installation. What Affects Glass Shower Door Cost? The biggest mistake homeowners can make is assuming that all glass shower doors are essentially the same product. Shower systems are highly customizable, and several individual components can affect the final project cost. 1. Shower Door Style The configuration of the shower has a major influence on the project. A single swing door is generally a simpler installation than a larger enclosure with multiple glass panels, several hinges, or a combination of fixed and moving panels. Common configurations include: Single swing shower doors Sliding or bypass shower doors Pivot shower doors Fixed glass panels Corner shower enclosures Three-sided glass shower enclosures Custom frameless shower enclosures The more complex the configuration, the more important accurate field measurements and professional installation become. 2. Frameless vs. Framed Construction One of the most common questions about shower door cost is whether frameless glass is more expensive than framed construction. Frameless shower systems typically use thicker tempered glass and specialized hardware rather than relying on a large surrounding metal frame. This creates the clean, minimalist appearance many homeowners want in contemporary bathrooms. Framed and semi-frameless systems can use more framing components and may provide a different visual and structural approach. The right option depends on the shower design, opening, aesthetic goals, and installation requirements. If you are deciding between the two, our guide to frameless and framed shower doors explains the differences in more detail. 3. Glass Type and Thickness The glass itself is another important component of the project. Shower doors are commonly manufactured from safety glass designed specifically for shower applications. Clear glass is a popular choice because it allows the tilework and interior of the shower to remain visually open. Other options can provide additional privacy or a different decorative appearance. Depending on the project, homeowners may consider: Clear glass Low-iron or ultra-clear glass Obscure or privacy glass Patterned or textured glass Other decorative glass options Glass thickness can also vary depending on the enclosure design and engineering requirements. A professional glass contractor can recommend an appropriate glass specification based on the size and configuration of the installation. 4. Hardware and Finish Hinges, handles, brackets, clips, channels, and other hardware are important parts of a shower enclosure. Their finish also contributes to the overall appearance of the bathroom. Popular hardware finishes can include: Chrome Brushed or satin finishes Matte black Brass and gold-toned finishes Other specialty finishes Hardware should not be selected based solely on appearance. Compatibility with the glass, door weight, wall construction, and enclosure design is equally important. 5. Size and Number of Glass Panels A larger shower generally requires more glass material. However, the relationship between size and price is not always as simple as measuring the square footage of the shower. A larger enclosure may also require additional panels, hardware, support points, or more complicated installation. For example, a large walk-in shower with a fixed panel and hinged door can have different requirements from a compact corner enclosure. 6. Custom Measurements Bathrooms are rarely perfectly uniform. Walls can be slightly out of plumb, surfaces may not be completely level, and tile installations can create variations in the opening. This is particularly important for custom glass. Measurements must account for the actual conditions of the opening rather than relying only on nominal dimensions from a bathroom plan. That is one reason professional measurement is an important part of a custom shower door project. How Much Does a Custom Shower Door Cost? The phrase custom shower door cost can refer to many different types of projects. A custom door may simply be manufactured to fit a non-standard opening, or it may be part of a completely custom glass enclosure with multiple panels and specialized hardware. Custom work can be especially useful when a bathroom has an unusual layout, a frameless design, a large walk-in shower, or a configuration that does not work well with standard-size products. If your project requires a made-to-measure solution, you can learn more about custom shower doors and custom glass shower enclosures from Roxie Glass. Important: Custom does not necessarily mean that every component is unique. The final design may combine standard hardware and glass specifications with measurements and fabrication tailored to the specific shower opening. How Much Does Shower Door Installation Cost? Shower door installation cost should be considered separately from the cost of the glass and hardware. Professional installation is a significant part of the finished project because the enclosure needs to be correctly

How much do glass shower doors cost in Seattle? | Roxie Glass Read More »